






Basic Information
- MLS # A12071407
- Type Condominium
- Status Active
- Subdivision/Complex 300 Biscayne Blvd Way Cond
- Year Built 2024
- Total Sqft 3,078
- Date Listed 08/14/2026
- Days on Market 48
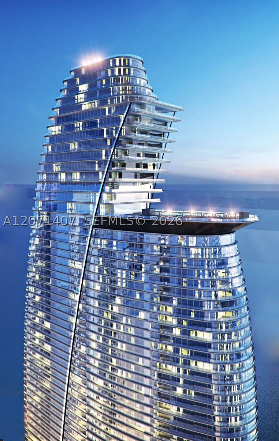
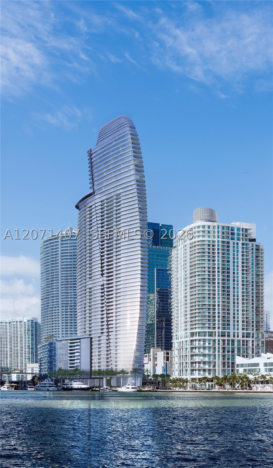
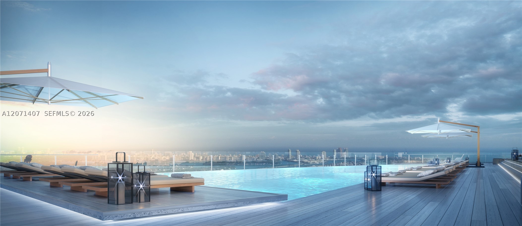
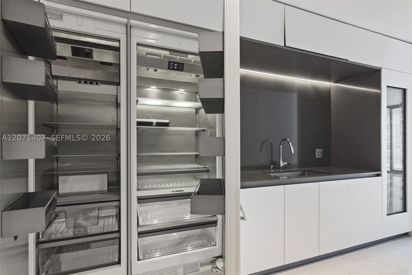
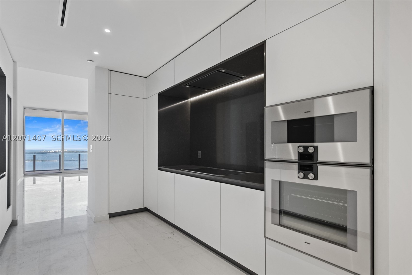
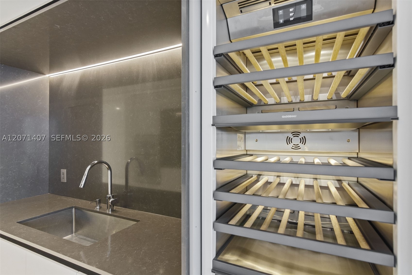
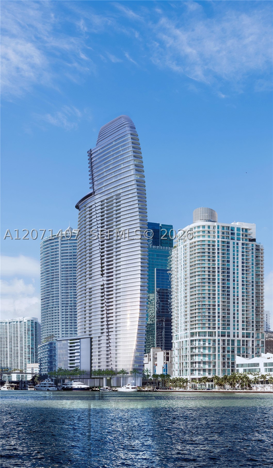
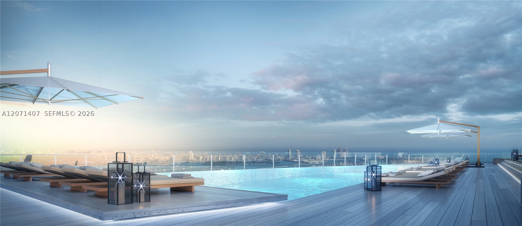
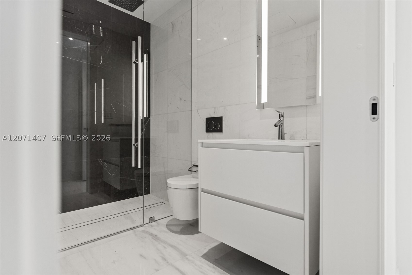
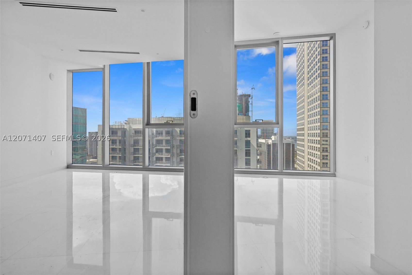
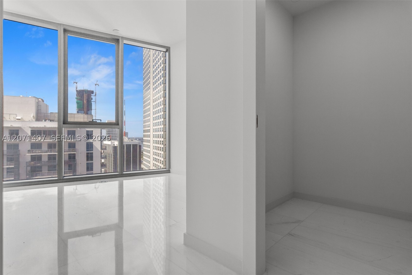
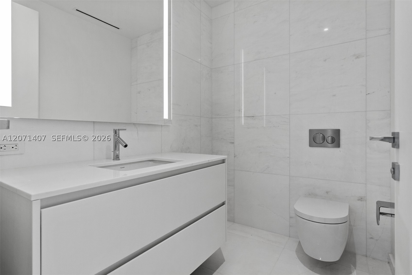
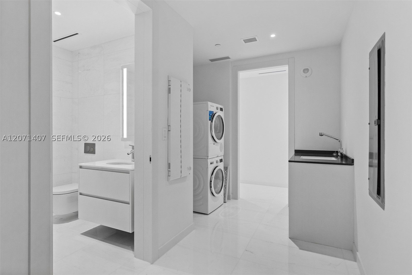
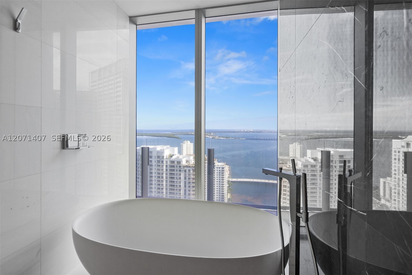
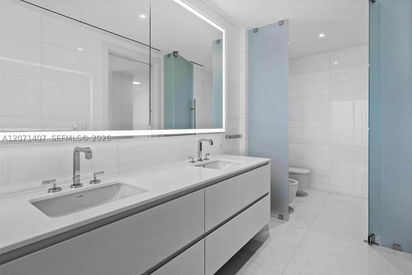
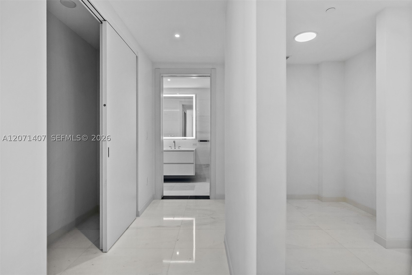
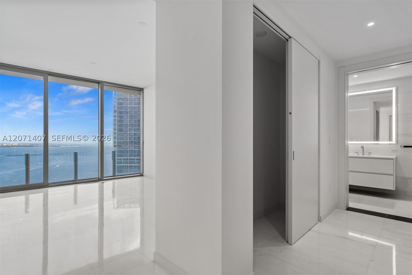
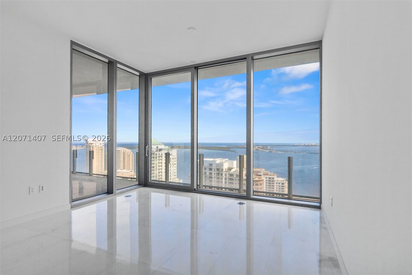
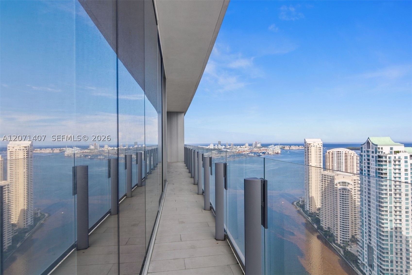
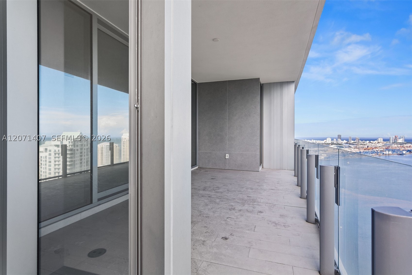
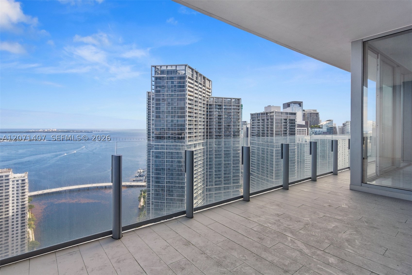
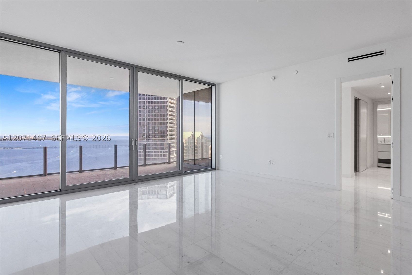
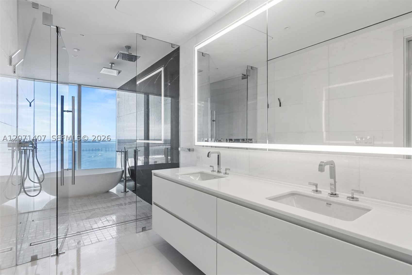
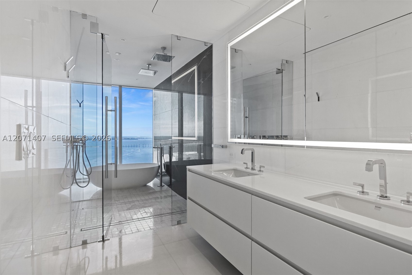
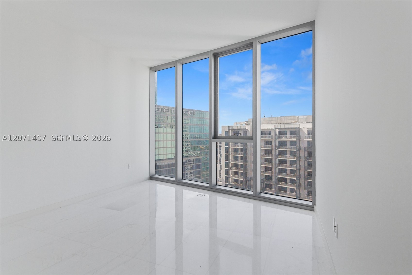
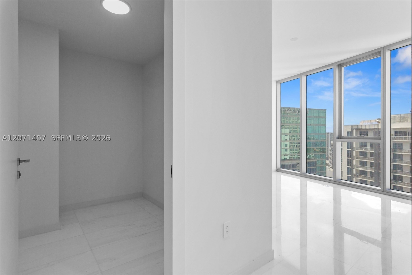
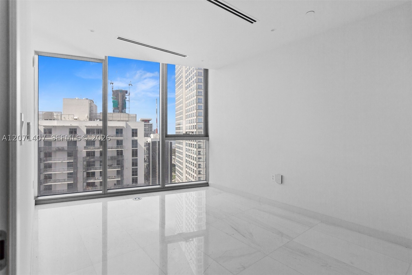
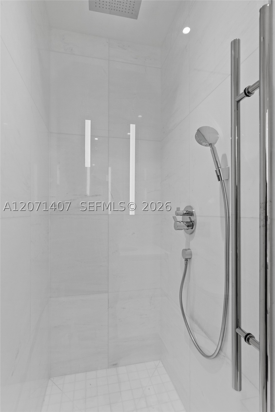
3,078 SQ Feet of Interior Space. Discover the pinnacle of urban sophistication in this premier 3-bedroom + den, 4.5-bathroom residence, situated on the 43rd floor of the iconic, newly completed Aston Martin Residences in Downtown Miami. This architectural masterpiece features an expansive, flow-through floor plan that perfectly captures breathtaking, panoramic vistas of Biscayne Bay and the sparkling Miami city skyline. The residence is impeccably appointed for refined living, featuring a chef’s gourmet kitchen outfitted with high-end, professional-grade Gaggenau appliances, stone countertops, and custom cabinetry. The versatile layout includes a formal living room, a family room, a dedicated den, and private staff quarters complete with a full bath and dedicated laundry facilities, offering an unparalleled setting for both intimate relaxation and grand-scale entertaining. Residents of the Aston Martin Residences benefit from exclusive, world-class amenities unmatched in the city. Indulge in a lifestyle of luxury with access to a two-story fitness center, a serene spa, an art gallery, a private golf simulator, multiple indoor and outdoor swimming pools, and 24-hour concierge service. Situated in the epicenter of Downtown Miami, you are moments away from the city's finest dining, cultural venues, and entertainment districts. This is a singular opportunity to reside in a global landmark. Schedule your private tour today to experience the height of Miami luxury living.
Amenities
- Cabana
- Clubhouse
- Fitness Center
- Other
- Playground
- Pool
- Elevators
Exterior Features
- Waterfront Yes
- Parking Spaces 1
- Pool Yes
- View Bay, Ocean
- Construction Type Block
- Waterfront Description Bayfront
- Parking Description One Space, Valet
- Exterior Features Balcony, Security High Impact Doors, Other
- Style Condominium
Interior Features
- Adjusted Sqft 3,078Sq.Ft
- Cooling Description Central Air
- Equipment Appliances Built In Oven, Dryer, Dishwasher, Electric Range, Electric Water Heater, Disposal, Microwave, Refrigerator, Wine Cooler, Washer
- Floor Description Marble
- Heating Description Central
- Interior Features High Ceilings, Other, Walk In Closets, Elevator
- Sqft 3,078Sq.Ft
Property Features
- Address 300 Biscayne Blvd Way #4303C
- Aprox. Lot Size 3,373
- Architectural Style High Rise
- Association Fee Frequency Monthly
- City Miami
- Construction Materials Block
- County Miami- Dade
- Covered Spaces 1
- Furnished Info no
- Garage 1
- Listing Terms Cash, Conventional
- Occupant Type Vacant
- Parking Features One Space, Valet
- Patio And Porch Features Balcony, Open
- Pets Allowed Cats Ok, Dogs Ok, Yes
- Pool Features Heated
- Possession Close Of Escrow
- Postal City Miami
- Public Survey Township 1
- HOA Fees $5,112
- Subdivision Complex Aston Martin Residences
- Subdivision Info 300 Biscayne Blvd Way Cond
- Tax Amount $53,161
- Tax Legal desc 300 BISCAYNE BLVD WAY CONDO UNIT 4303C UNDIV 0.3732 INT IN COMMON ELEMENTS OFF REC 34141-0634
- Tax Year 2025
- Terms Considered Cash, Conventional
- Type of Property Condominium
- View Bay, Ocean
- Year Built Details Resale
- Waterfront Description Bayfront
300 Biscayne Blvd Way #4303C
Miami, FL 33131Similar Properties ForSale
The multiple listing information is provided by the Miami Association of Realtors® from a copyrighted compilation of listings. The compilation of listings and each individual listing are ©2023-present Miami Association of Realtors®. All Rights Reserved. The information provided is for consumers' personal, noncommercial use and may not be used for any purpose other than to identify prospective properties consumers may be interested in purchasing. All properties are subject to prior sale or withdrawal. All information provided is deemed reliable but is not guaranteed accurate, and should be independently verified. Listing courtesy of: Coldwell Banker Realty. tel: 305-253-2800
Real Estate IDX Powered by: TREMGROUP